

MENU
CLOSE
Delivered monthly to your inbox.
We started working with this Burlingame family when there were three of them. By the time we were under construction, there were five. The home needed to keep up.
Taking the house down to the studs gave us a rare opportunity — not just to fix what wasn't working, but to rethink everything from scratch. The framing photos in this post capture that moment in the process where the bones of the architecture are exposed and every decision about space, light, and flow becomes real and tangible for the first time.
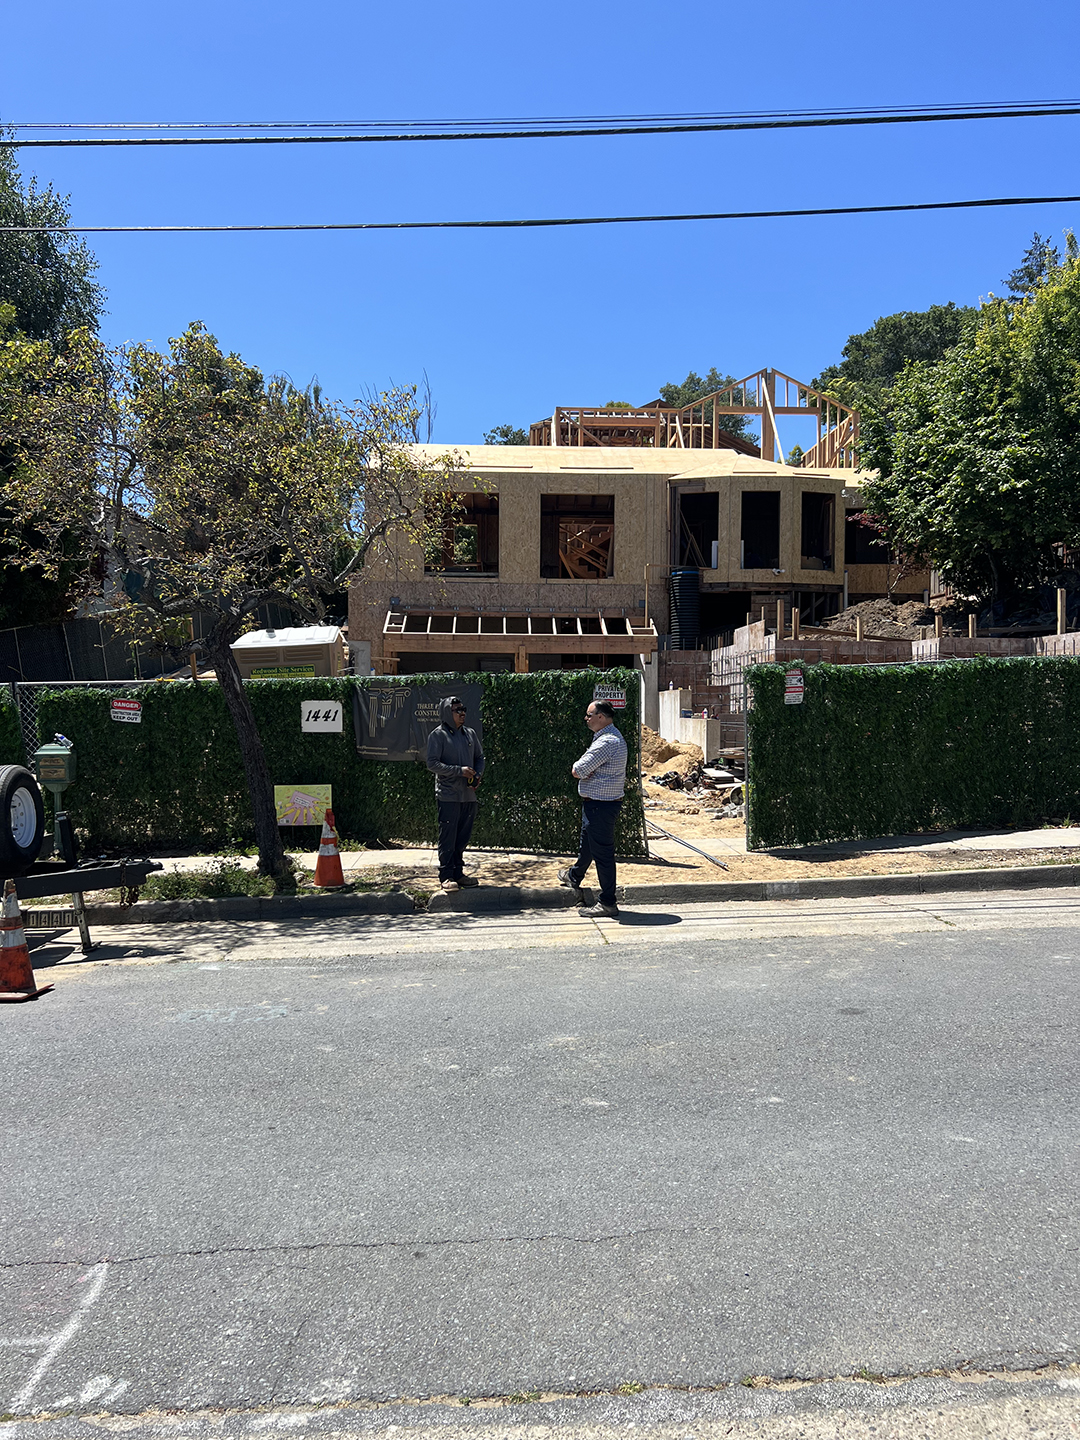
The family wanted something that felt warm and timeless. Modern Mediterranean was the right fit for Burlingame given the existing style of the home - a style that belongs on these streets without feeling like it's trying too hard. We brought a restrained, contemporary sensibility to the detailing so the result feels current without being cold.
.jpg)
One of the more technically demanding parts of the project was adding a partial subterranean garage without raising the house. The family previously had only exterior access. Now they have a direct connection from the garage into the home - a small thing on paper that makes an enormous difference with young kids and groceries.
.jpg)
.jpg)
The framing photos show the full scope of the renovation - generous proportions, carefully placed window openings, and the structural work required to pull off the below-grade garage. This is what a high-end renovation looks like before the finishes arrive.
We work with families across Burlingame, Hillsborough, San Mateo, and the Peninsula who are ready to invest in a home built around how they actually live. If that sounds like you, we'd love to talk.
.jpg)
.jpg)
.jpg)
.jpg)
.jpg)
Larson Shores Architects is a San Francisco-based boutique architecture firm specializing in high-end residential renovations, modern new construction, and luxury home design across the Bar Area and Peninsula. Get in touch.


