MENU
CLOSE
Delivered monthly to your inbox.
One of the biggest misconceptions about architecture is that the design work is largely finished once construction begins.
In reality, some of the most important design decisions happen on site.
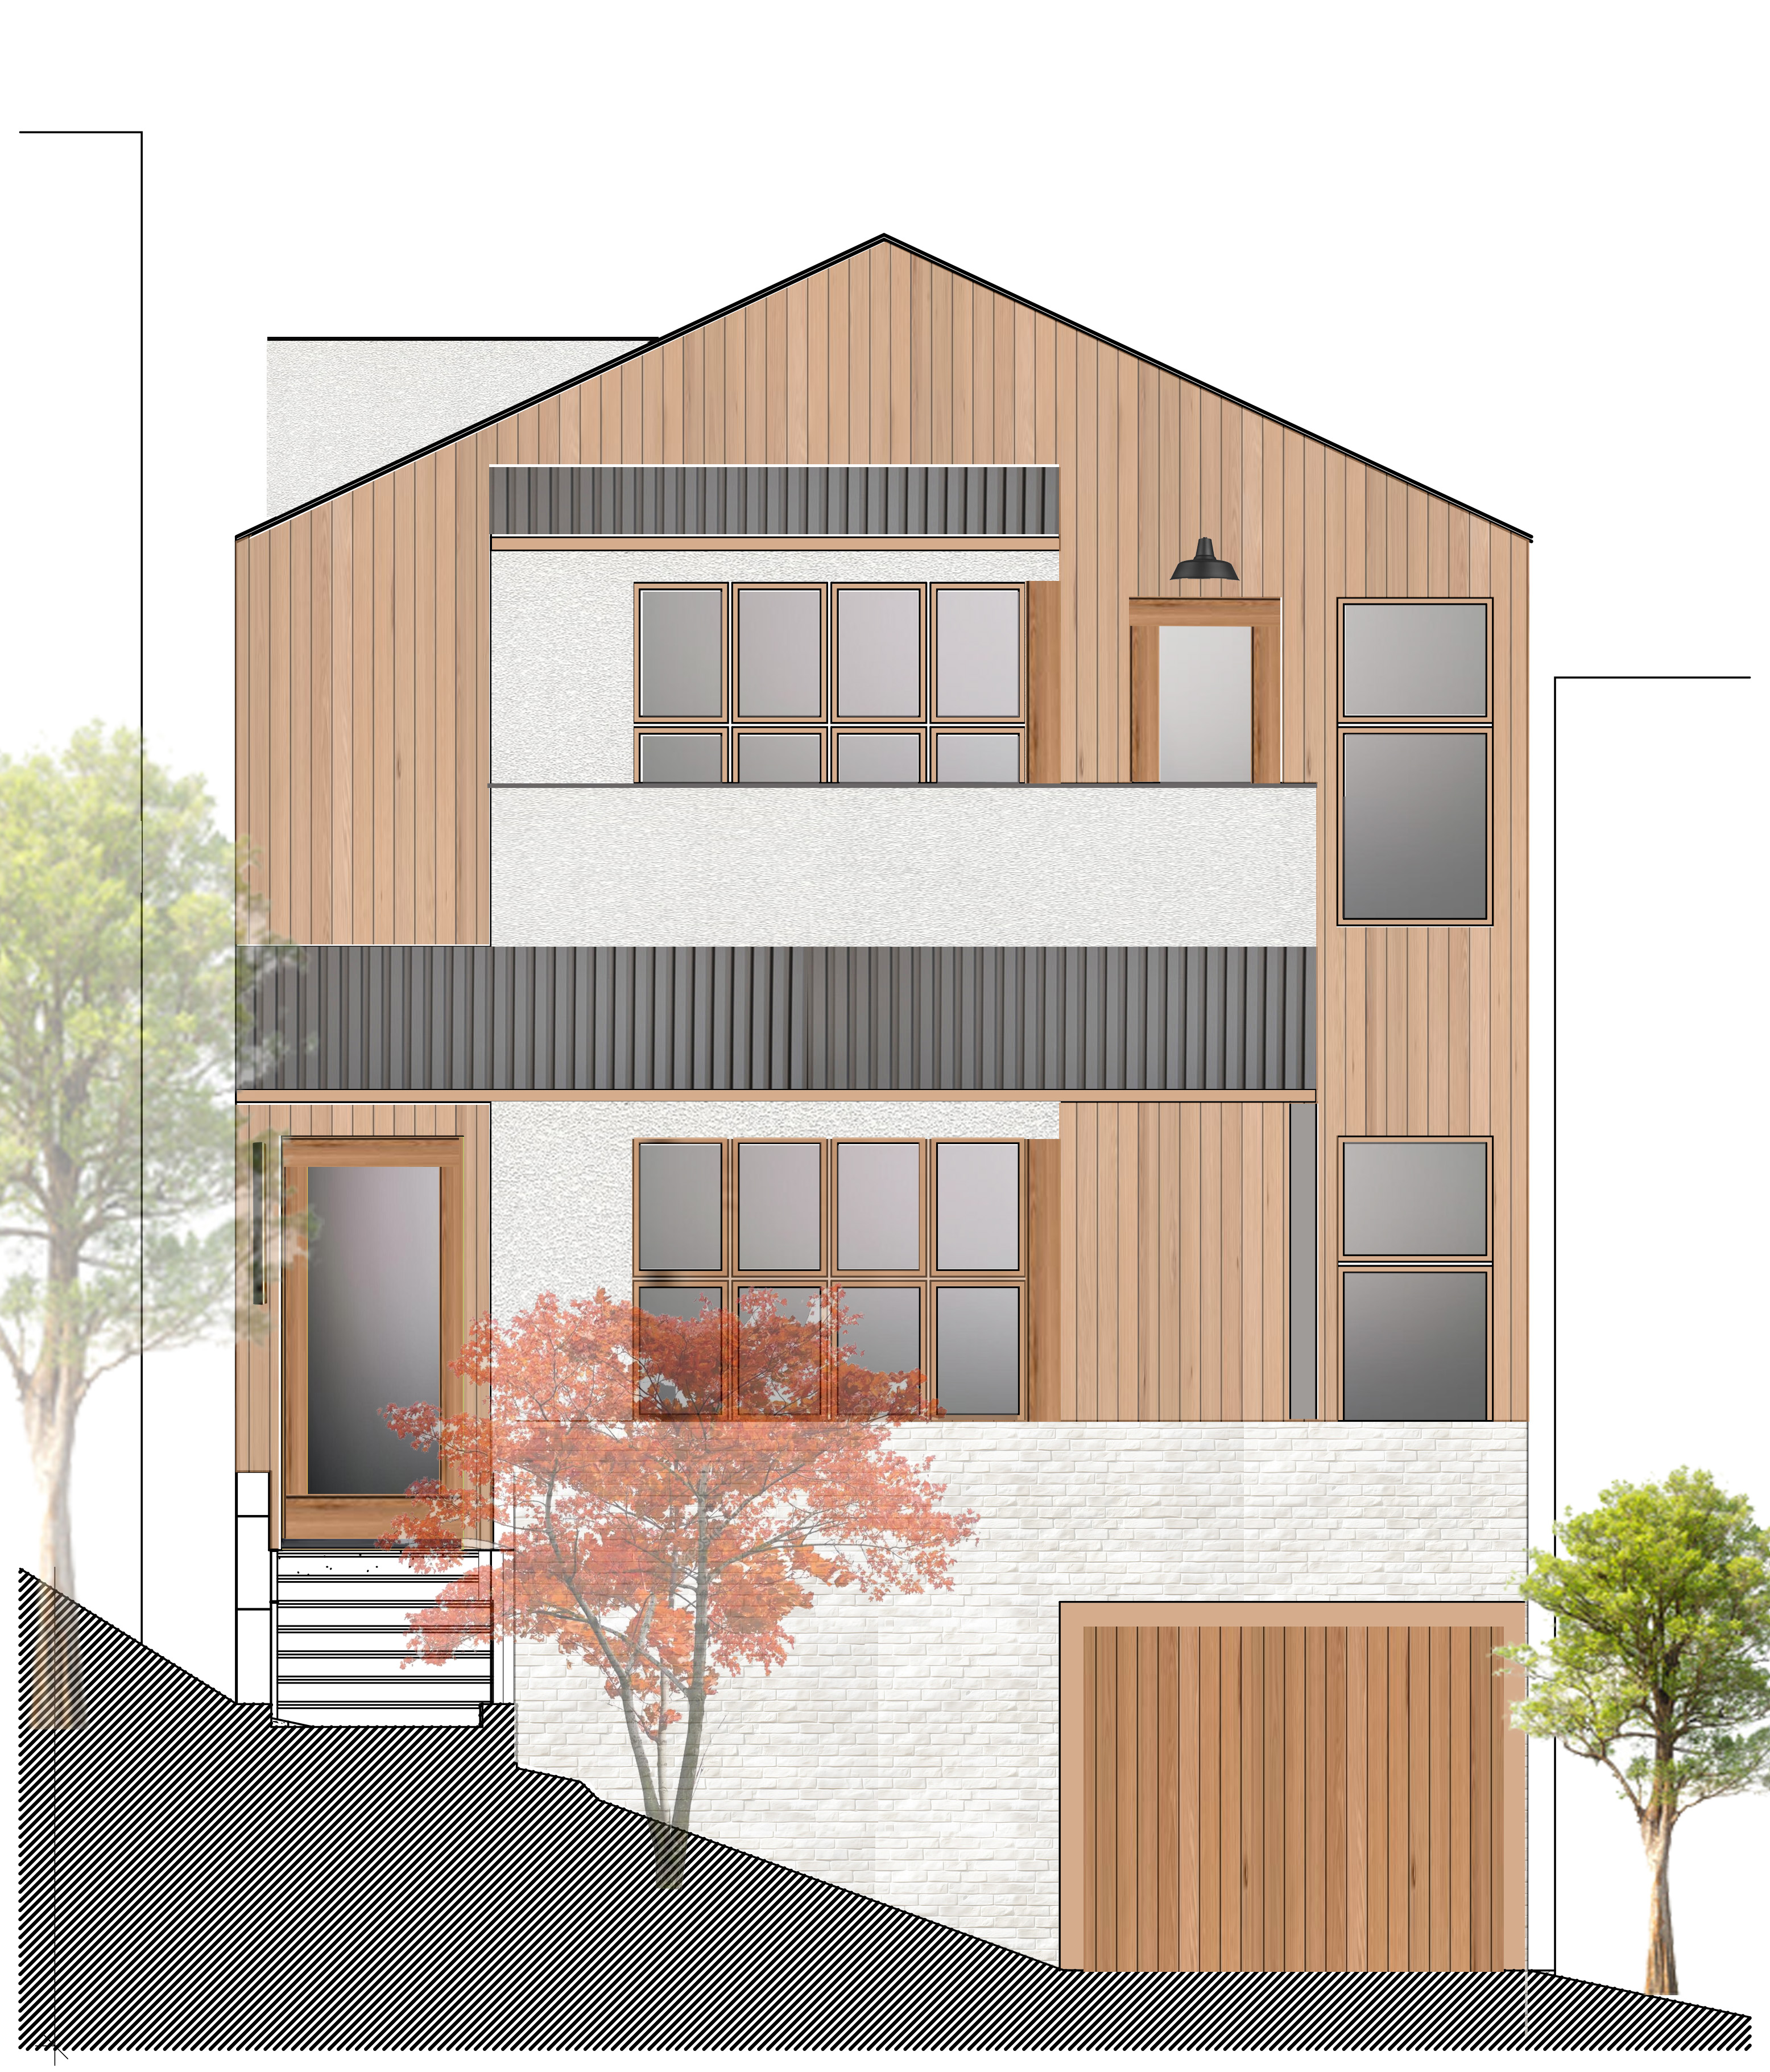
Recently, we gathered with approximately 15 members of the design and construction team at one of our high-end residential projects in the San Francisco Bay Area currently under construction. The day was focused on walking through the house together, reviewing finishes, studying details at full scale, and resolving the many small questions that emerge as drawings become physical space.
For a Bay Area residential architect, this phase of the work is critical. A set of construction documents provides the roadmap, but architecture is ultimately built in three dimensions. Proportions can feel different once walls are framed. Material relationships become clearer when samples are viewed in the actual light of a room. A transition that appears simple on paper may require careful coordination between several trades.
These site meetings are where architecture, interiors, engineering, fabrication, and construction come together—and where the character of a custom home is refined in real time.
.jpg)
For us, construction administration is not simply about confirming that something has been built according to the drawings. It is an extension of the design process and an important part of delivering thoughtful, high-end residential architecture.
Walking through a project allows us to evaluate decisions in context. We may review the alignment of a ceiling with a window opening, the relationship between stone and millwork, the placement of a light fixture, the thickness of a trim detail, or how one material transitions into another.
Individually, these decisions can seem small. Collectively, they determine whether a finished space feels resolved.
They are also difficult to make in isolation.
A change to a cabinet may affect electrical locations. A stone edge may involve the fabricator, contractor, architect, and interior designer. A lighting decision may depend on furniture placement, ceiling conditions, and how daylight moves through the space.
Having the team together allows those relationships to be understood and resolved in real time—an essential part of the collaborative process behind a custom residential project in the Bay Area.
.jpg)
There is also an important difference between designing something at a desk and experiencing it at full scale.
Architecture is about proportion, movement, light, material, and the relationship between spaces. While drawings and three-dimensional models allow us to anticipate those conditions, standing inside the building provides another level of information.
Sometimes the right decision is to confirm exactly what was drawn.
Other times, seeing the space under construction reveals an opportunity to make something better.
That willingness to continue looking, questioning, and refining is an important part of our process as residential architects working throughout San Francisco and the greater Bay Area.
.jpg)
Many of the decisions made during construction will never call attention to themselves once the house is finished.
That is often the point.
A perfectly aligned joint, a carefully located reveal, a seamless material transition, or a light fixture positioned exactly where it needs to be may not be something a homeowner consciously notices every day.
Instead, the house simply feels right.
Good architecture is often the accumulation of hundreds of decisions like these—many of them made collaboratively on site long after the initial design drawings were completed.
For high-end custom homes, residential renovations, and complex architectural projects, that level of attention during construction can make all the difference.
.jpg)
Construction is not the end of the design process.
It is where the design becomes real.
.jpg)
.jpg)
.jpg)
.jpg)
.jpg)
.jpg)


.jpg)